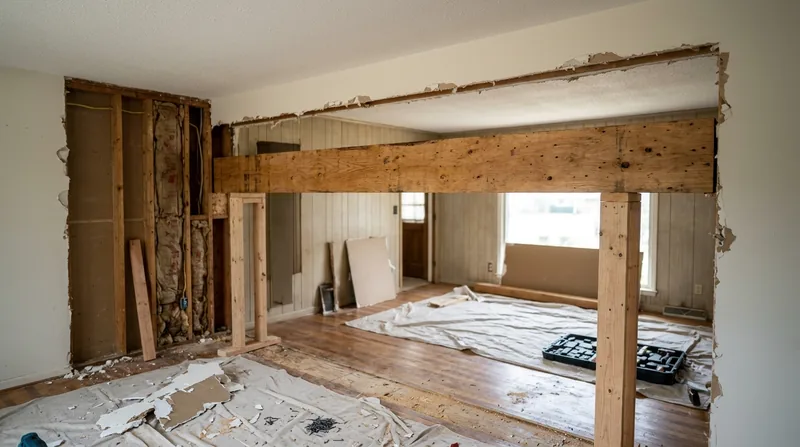




Beam Replacement & Load-Bearing Wall Removal in Huntsville is structural carpentry that demands precision, code compliance, and real knowledge of how old Alabama houses settle and move. The Twickenham Historic District's Federal and Greek Revival mansions, the Victorian homes of Old Town, and the 1960s ranch homes built across Jones Valley for the Space Age boom all rest on wood-frame structures that sag, split, and fail over time. When a load-bearing beam gives way under the weight of an upper floor or roof, or when you need to open up a wall to create a kitchen or living space, you need a carpenter who understands structural loads, works from an engineer's specifications, and knows what a permit looks like at your address. We install engineered beams, replace failing headers, and remove load-bearing walls built to the engineer's design and the local building code that applies in Huntsville, Madison, Harvest, and the surrounding valley.
Why Beam Replacement and Load-Bearing Wall Removal Matter in Huntsville
The residential stock in Huntsville spans nearly two centuries. Older homes in the historic districts were built with hand-hewn timber sills and joists that have carried loads for 150 years or more. Mid-century ranch homes in Jones Valley were framed with dimensional lumber that is now in its seventh decade. Humidity and heavy rain in North Alabama's Tennessee Valley climate feed rot into crawl spaces and sill plates. Eastern subterranean termites work through framing year-round. When the primary structural members weaken, the floor above begins to sag, doors bind, plaster cracks, and the entire frame shifts. A sagging beam is not a cosmetic problem. It signals that wood is failing under load, and that failure accelerates if left unaddressed.
- We assess the extent of the failure by examining the beam or wall in place and taking measurements to establish how far it has settled.
- We consult with a licensed structural engineer to determine the size and type of replacement beam or the header and support required for the wall removal.
- We obtain the permit required by the City of Huntsville or your local building department, which is mandatory for any work that alters the load path in a house.
- We install the engineered beam or new framing, support the structure above during the work, and remove the old member once the new one is bearing load.
- We document the work for your records and any insurance claim you may file.
Structural work in Huntsville homes is common, and the code is clear. If your house is settling visibly, or if you are planning to remove a wall that divides two rooms, a permit and professional carpentry are not optional.
Key info: Beam replacement and load-bearing wall removal typically require a permit from your local building department. Huntsville, Madison, Harvest, and surrounding municipalities all enforce the International Building Code. A licensed structural engineer sizes the beam or header. We build to that specification and the permit. The work is inspected before we close it up.
For more information on what permits apply to your address, contact the City of Huntsville Building Permits Office or your local municipality.
How We Handle Beam Replacement and Load-Bearing Wall Removal in Huntsville Homes
Structural carpentry is methodical and staged. We do not simply tear out an old beam and nail in a new one. We first establish what is actually failing, why it is failing, and what the building code requires as a replacement. Then we build a temporary support system so the house does not settle further during the work. Finally, we install the new beam or framing to specification and remove the old member once the load has transferred safely. The entire process is documented and inspected.
- We start with an on-site inspection to identify the beam, measure its deflection, and determine the cause of the failure (rot, termite damage, undersizing, or age).
- We recommend a licensed structural engineer, who will calculate the required beam size and prepare engineered drawings for the permit.
- We submit those drawings to your local building department and secure the permit before any work begins.
- We build temporary support posts and beams to hold the load above while the old beam is removed and the new one is installed.
- We install the new engineered beam or header, bolt it in place, and ensure it is bearing the full load from above.
- We remove temporary supports only after the new beam has settled and the building inspector has signed off on the work.
A typical example: a 1960s ranch home in Weatherly Heights has a sagging floor in the master bedroom. The original 2x10 beam under that room is split and slightly rotted in the center. We bring in a structural engineer, who specifies a 2.0 LVL (laminated veneer lumber) beam, 12 inches deep, spanning the same distance as the original. We obtain the permit, install temporary posts, remove the old beam, bolt in the new one, and have it inspected. The homeowner's floor is level again. The ceiling below no longer shows cracks. The work is documented for the home's records and for any insurance claim. For more on how we approach framing and structural repairs, see our Framing & Structural Carpentry page.
Real example: A Greek Revival home in the Twickenham Historic District needed a 12-foot load-bearing wall removed to create an open kitchen and dining area. The original wall was a 2x4 stud frame on a 2x6 sill, carrying the floor joists and a portion of the roof above. The engineer specified a built-up beam made from two 2x12 Douglas fir members sandwiched around a 1/2-inch plywood web, with LVL flanges. We installed the beam on posts at each end, supported the floor during the removal, took out the old studs, and finished the opening with a new header and trim. The kitchen opened to the dining room, and the floor remained level and strong.
Methods and Approaches to Beam Replacement and Load-Bearing Wall Removal
| Approach | Description | Best for |
|---|---|---|
| Engineered LVL or Glulam Beam | A single or doubled engineered beam (laminated veneer lumber or glue-laminated timber) sized to carry the full load of the floor or roof above. Installed on new posts or existing foundation points. | Most residential beam replacements, especially where the original beam is undersized or has failed from rot or termite damage. |
| Built-Up Beam | Two or more solid-sawn or engineered members bolted together to create a deeper, stronger beam. Common in historic homes or where headroom is limited. | Situations where a single engineered beam would be too deep, or where matching the visual appearance of an original beam is desired. |
| Load-Bearing Wall Removal with Header | Replacement of a stud wall with a large engineered header (often a built-up beam or double LVL) supported on posts at each end, carrying the load above the opening. | Opening up a kitchen or living space by removing an interior partition. The header spans the width of the opening and transfers load to the floor or foundation. |
| Sistering and Reinforcement | Where the original beam is salvageable but weakened (minor rot, slight sag), we sister a new beam alongside it, bolted together, to share the load and restore stiffness. | Older homes where the original beam has historical or structural value and can be preserved by reinforcement rather than full replacement. |
| Temporary Support and Staging | Installation of temporary posts and beams to carry the load while the original beam is removed and the new one is installed. Critical for safety and to prevent additional settling. | All structural work, without exception. We never remove a load-bearing member without first supporting what it carries. |
Beam Replacement & Load-Bearing Wall Removal Cost in Huntsville: What to Expect
The cost of beam replacement and load-bearing wall removal depends on several real factors. The size of the beam or header, the complexity of the support system required, whether the work is in a finished or unfinished space, access for equipment, and the requirement for an engineer and permit all drive the price. A single-story ranch home with a straightforward beam replacement in an open crawl space costs less than a two-story colonial with a kitchen wall removal that requires temporary support of the upper floor and roof.
We estimate that most residential beam replacements in Huntsville start at around $3,500 for a straightforward single-span replacement in accessible conditions. Load-bearing wall removals with engineered headers typically run higher, from $5,000 to $15,000 or more, depending on the span of the opening and the complexity of the framing above. Multi-story homes, historic properties, or jobs that require extensive temporary support or access work move into the $15,000 to $30,000 range.
The best way to understand cost for your specific job is to get a free on-site estimate. We will assess the beam or wall, discuss the engineer's requirements, and give you a realistic number before any work begins. See our full pricing overview for more detail, and call us at (256) 203-8340 to schedule your free estimate.
Beam Replacement & Load-Bearing Wall Removal Near Me: What Huntsville Homeowners Should Know When Hiring a Carpenter
Finding the right carpenter for structural work is not the same as hiring someone to install trim or repair a door. You need a contractor who understands load paths, can work from an engineer's drawings, knows how to obtain a permit, and will stage the work safely. Here is what to look for when hiring a carpenter near Huntsville for beam replacement or load-bearing wall removal.
- Verify that the contractor is fully insured and ask to see a certificate of insurance covering general liability and workers compensation.
- Ask for references from past structural jobs, ideally homes in Huntsville or the surrounding area, and follow up with those homeowners.
- Confirm that the contractor will work with a licensed structural engineer and will obtain the required permit before starting work.
- Request a written estimate that breaks down the cost of the beam or header, temporary support, labor, and any other materials or services included.
- Ask how the contractor will handle the temporary support system and how long the total job will take from start to inspection.
- Understand that the work will be inspected by the building department and that the contractor is responsible for scheduling that inspection and passing it.
Structural carpentry is not a race. It is a staged, documented process that protects your home and your investment. When you call us at (256) 203-8340 or visit our contact page for a free estimate, you are talking to the same carpenters who will do the work. We will walk you through the process, explain what the engineer requires, and give you a clear timeline and price before we begin.
Beam Replacement & Load-Bearing Wall Removal in Huntsville: Pricing Guide
| Service | Price | Details |
|---|---|---|
| Single-span beam replacement | Starting at $3,500 | Straightforward replacement of a sagging or rotted beam in accessible crawl space or basement, including temporary support and new engineered beam installation |
| Load-bearing wall removal with header | Starting at $5,000 | Opening up a kitchen or living space by removing a stud wall and installing an engineered header on posts, including temporary floor support and finishing |
| Multi-span or complex structural work | Starting at $12,000 | Two-story homes, historic properties, or jobs requiring extensive temporary support, multiple beams, or significant access challenges requiring on-site assessment |
| Structural engineer consultation | Separate estimate | A structural engineer prepares the drawings and load calculations the permit and code require; we coordinate the schedule |
| Permits and inspections | Included in estimate | We handle permit submission and coordinate with the local building department for required inspections throughout the work |
| Free estimate and consultation | Free | Call (256) 203-8340 for a no-obligation on-site assessment, typically within 24 hours in Huntsville and surrounding areas |
Indicative pricing, the exact cost depends on square footage, finish, and site access. Free personalized estimate within 24h at (256) 203-8340.


